The Prismatic
A Four Peak Homes Floor Plan
 6 bedrooms
  3 Bathrooms
  3,396 SQ FT
  3 Car Garage
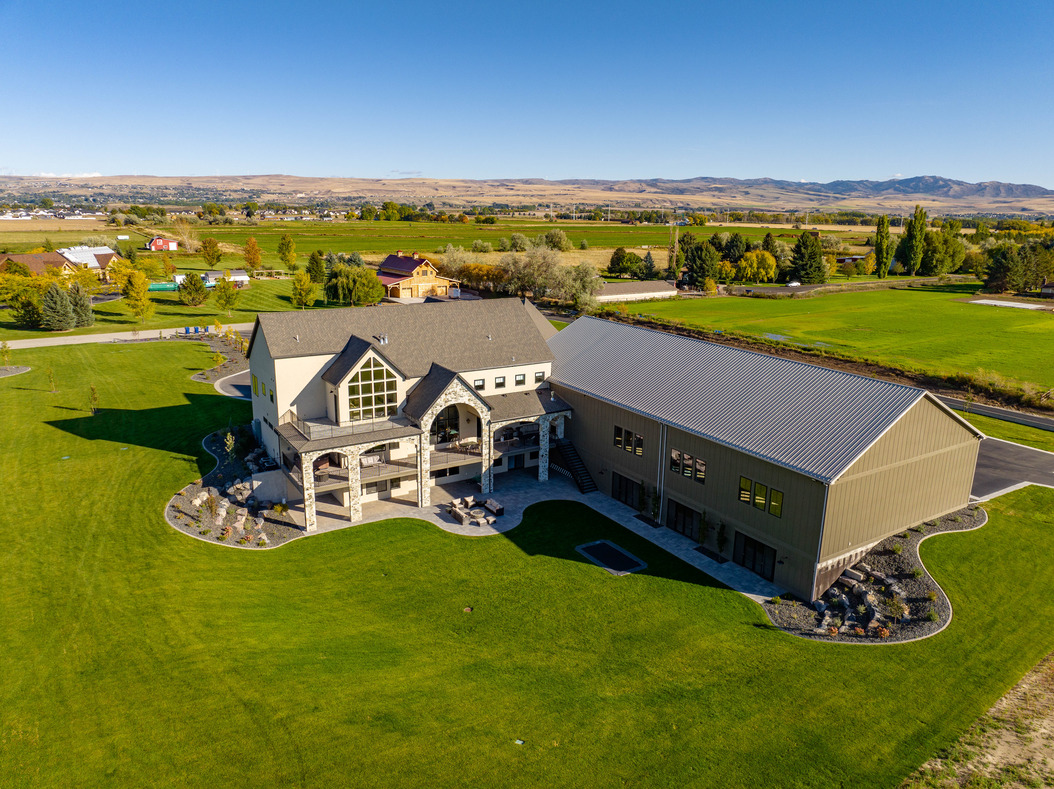
Explore The Prismatic from the Four Peak Homes Collection of Homes. This classic, ranch-style home features an open concept floor plan with the master and two additional bedrooms on the main level. The foyer entrance features a mudroom and leads into the great room with 10 ft. ceilings, large windows for natural lighting, and door leading to optional outdoor living space. Off the great room, is the kitchen with walk in pantry. The master suite includes a walk in closet, and a bath with a tub, separate shower, and double vanities. The optional basement features a large family room, three additional bedrooms, storage space, and a full bathroom.
Plan Specs
Main Floor SQ FT: 1698/1602 Interior
Basement SQ FT: 1698/1492 Interior
Garage SQ FT: 892
The Prismatic Floor Plan


View Four Peak Homes Standard Inclusion List
This list includes standard items in a Four Peak Home and is what make us unique. What would otherwise be considered an upgrade is standard for us. These are just a few of the basic inclusions in our homes. For more information about materials or selections, please reach out to our team of expert custom home builders. We look forward to reaching new heights in homebuilding with you.
Standard budgets and inclusions include but are not limited to:
- All engineering, permitting, and utility hook ups.
- Septic install & well drilling (if applicable).
- All framing per plan including basement.
- 9’ basement wall height.
- 9’ & 10’ mix main floor wall heights.
- Trex & cinch metal rail decks or back steps.
- Backfill & flat work concrete prep to be done with gravel (not just dirt).
- Premium vinyl siding.
- Gutters included whole house.
- $8 sf exterior & interior stone material budget.
- 30 year asphalt shingles & standing seam metal roof (if applicable).
- Fiberglass paint grade exterior doors.
- Jeldwen premium vinyl windows.
- Energy efficient insulation.
- Garage space insulated and dry walled.
- Gas forced air heat & AC systems.
- Gas fireplace insert.
- Gas water heater(s).
- Water softener included.
- Ask for plumbing package, info and plan.
- Ask for electrical package, info and plan.
- Adjustable LED can trims.
- $5000 lighting allowance.
- Insulated steel backed garage door(s).
- Custom over sized interior trim and cabinetry.
- Custom interior railing (if applicable).
- Ask for floor material plan layout.
- $5 to $10 sf tile material budget.
- Tiled kitchen backsplash.
- $4.50 sf LVP material budget.
- $5 sf carpet material & labor budget.
- $60 sf granite or quartz counter top material and labor.
- 3 tone interior paint.
- $6k appliance budget.
- All interior design / selection assistance included.
- Realtor fee included.
- Builder risk policy included.
Contact Four Peak Homes
Reach out to us about home floor plan from our collection of homes or to discuss building a custom home. We would look forward to the opportunity to reach new heights in homebuilding with you.